


261 AUTUMN LN #5 Kissimmee, FL 34743
3 Beds
3 Baths
1,504 SqFt
UPDATED:
Key Details
Property Type Condo
Sub Type Condominium
Listing Status Active
Purchase Type For Sale
Square Footage 1,504 sqft
Price per Sqft $159
Subdivision Autumn Lane Twnhms Condo
MLS Listing ID O6446302
Bedrooms 3
Full Baths 3
HOA Fees $175/mo
HOA Y/N Yes
Annual Recurring Fee 2104.2
Year Built 2007
Annual Tax Amount $2,469
Lot Size 871 Sqft
Acres 0.02
Property Sub-Type Condominium
Source Stellar MLS
Property Description
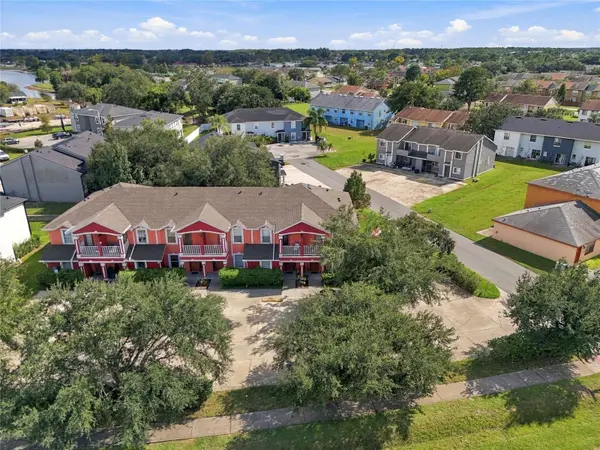
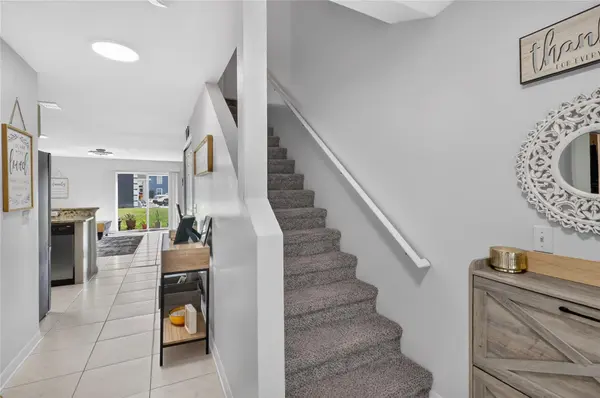
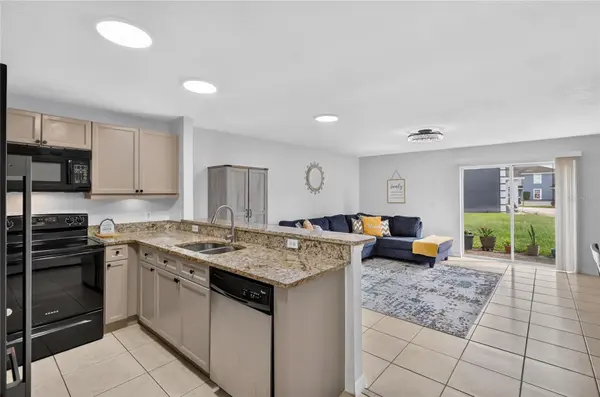
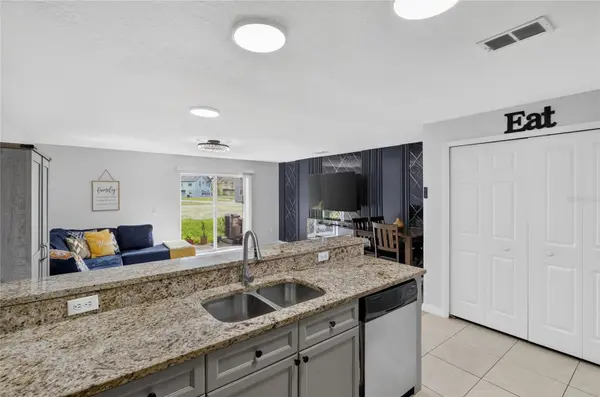
Built in 2007, this two-story condo offers a flexible layout with something buyers don't find in every 3-bedroom property: two bedrooms feature their own private full bathrooms. The additional privacy creates excellent flexibility for guests, multi-generational living, a home office setup, or households looking for more separation and personal space.
Two major updates are already in place, including a NEW ROOF completed in 2025 and an updated A/C system from 2022, giving buyers added confidence when considering some of the home's major components.
LOCATION is another major advantage. Situated in the Buenaventura Lakes area of Kissimmee, this Central Florida condo offers convenient access to Orlando International Airport, shopping, grocery stores, restaurants, everyday services, and major roadways connecting Kissimmee and the greater Orlando area.
Nearby shopping and grocery options include ALDI, Walmart Neighborhood Market, and additional retail and dining options throughout the Osceola Parkway and Buenaventura Lakes area.
If you've been searching for a 3-bedroom condo in Kissimmee with THREE FULL BATHROOMS, multiple en-suite bedrooms, assigned parking, generous living space, recent major updates, and convenient access to Orlando, 261 Autumn Lane #5 deserves a closer look.
Schedule your private showing today.
Location
State FL
County Osceola
Community Autumn Lane Twnhms Condo
Area 34743 - Kissimmee
Zoning PD
Interior
Interior Features Ceiling Fans(s)
Heating Central, Electric
Cooling Central Air
Flooring Tile
Furnishings Unfurnished
Fireplace false
Appliance Dishwasher, Range, Refrigerator
Laundry Laundry Room
Exterior
Exterior Feature Balcony, Sidewalk
Community Features Deed Restrictions, Sidewalks
Utilities Available Electricity Available, Public
View Y/N No
Water Access No
Roof Type Shingle
Exposure North
Garage false
Private Pool No
Building
Story 2
Entry Level Two
Foundation Slab
Lot Size Range 0 to less than 1/4
Sewer Public Sewer
Water Public
Unit Floor 2
Structure Type Block
New Construction false
Others
Pets Allowed Yes
HOA Fee Include Maintenance Structure,Maintenance Grounds
Senior Community No
Pet Size Medium (36-60 Lbs.)
Ownership Fee Simple
Monthly Total Fees $175
Acceptable Financing Cash, Conventional, FHA, VA Loan
Membership Fee Required Required
Listing Terms Cash, Conventional, FHA, VA Loan
Special Listing Condition None
Virtual Tour https://www.propertypanorama.com/instaview/stellar/O6446302
