
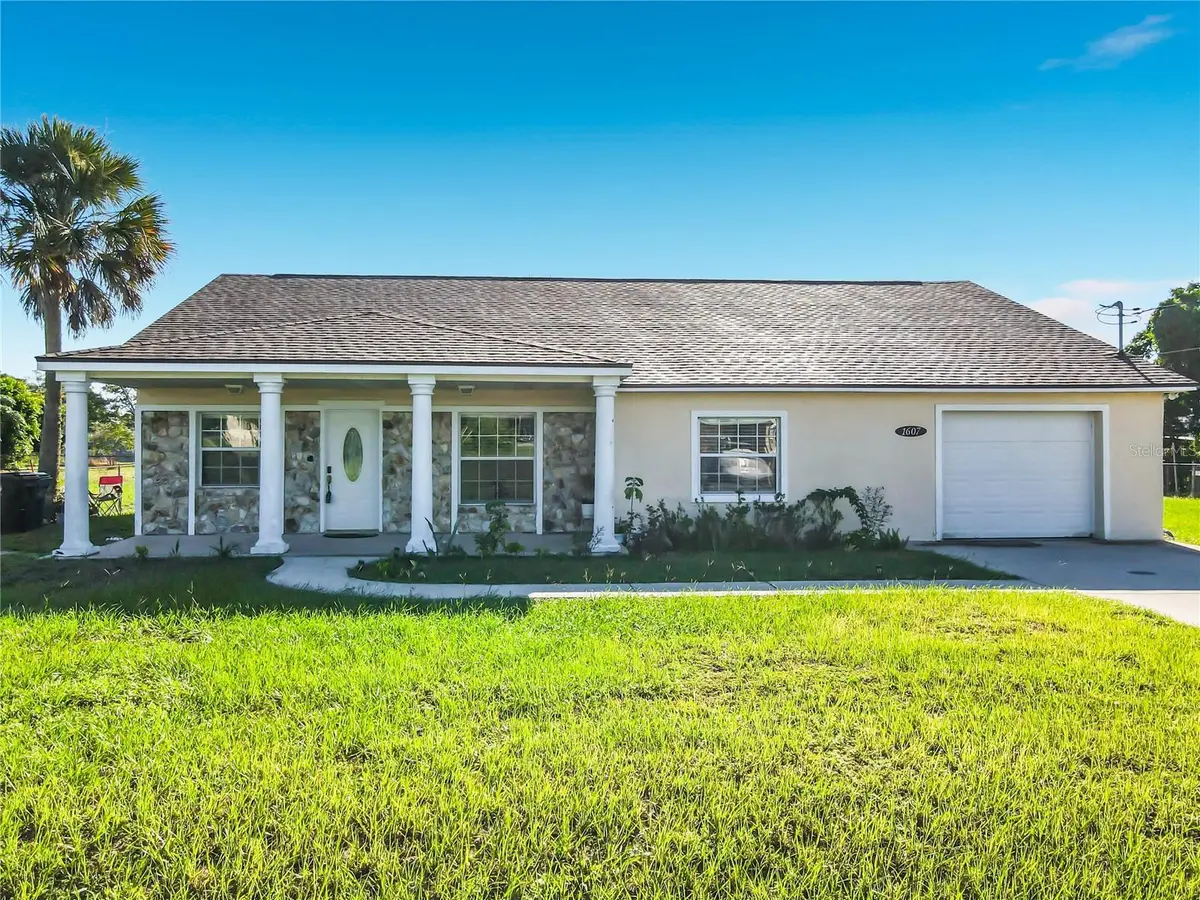

1607 N 18TH ST, Haines City, FL 33844
See all 48 photos
1607 N 18TH ST, Haines City, FL 33844
REQUEST A TOUR If you would like to see this home without being there in person, select the "Virtual Tour" option and your advisor will contact you to discuss available opportunities.
In-PersonVirtual Tour
$ 315,000
Est. payment /mo
Save
New

1607 N 18TH ST Haines City, FL 33844

3 Beds

2 Baths

1,797 SqFt


UPDATED:

Key Details

Property Type Single Family Home

Sub Type Single Family Residence

Listing Status Active

Purchase Type For Sale

Square Footage 1,797 sqft

Price per Sqft $175

Subdivision Northgate 02 Rep

MLS Listing ID O6443891

Bedrooms 3

Full Baths 2

HOA Y/N No

Year Built 1955

Annual Tax Amount $5,427

Lot Size 10,018 Sqft

Acres 0.23

Lot Dimensions 100x100

Property Sub-Type Single Family Residence

Source Stellar MLS

Property Description

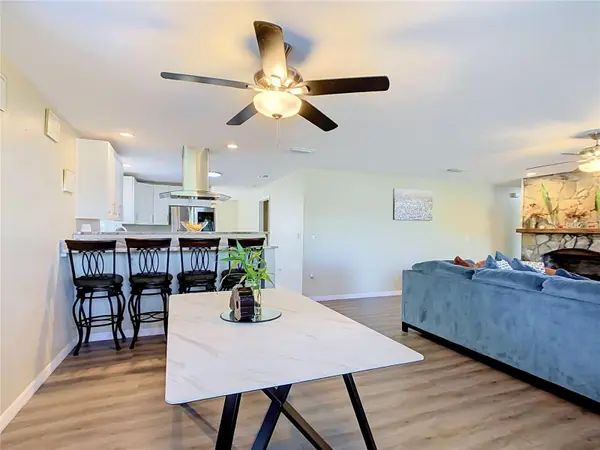
Welcome home to this beautifully updated residence offering the perfect blend of **comfort, space, character, and location**. With just under 1,800 square feet of living space, this inviting home features an open floor plan, split-bedroom layout, neutral finishes, and thoughtful updates throughout. Step inside to discover wood-look laminate flooring throughout the main living areas, comfortable carpeting in the bedrooms, and a spacious great room highlighted by a **wood-burning fireplace framed with beautiful flagstone accents**. The open dining area flows naturally into the kitchen, creating an ideal space for everyday living and entertaining. The updated kitchen features abundant cabinetry and storage, granite countertops, stainless-steel appliances, and a convenient breakfast bar that connects seamlessly to the dining and living areas. Just beyond the kitchen is a versatile room that can serve as a **home office, den, study, or flex space** and provides convenient access to the primary suite. The spacious primary bedroom offers a private retreat with a walk-in closet and en-suite bathroom featuring a bathtub. On the opposite side of the home, two generously sized secondary bedrooms each have **walk-in closets**, providing plenty of storage. The additional bathroom includes a walk-in shower and extra storage closets. Outdoor living is equally inviting. A large covered rear porch can be accessed through elegant French doors or directly through the laundry room and features attractive pillars overlooking the semi-private backyard. The covered porch extends to an open patio, creating plenty of space for relaxing, grilling, entertaining, or enjoying Florida's beautiful weather. A charming covered front porch adds even more outdoor living space and provides a welcoming place to sit and unwind. Enjoy the **peaceful feeling of country-style living while remaining within easy reach of everything in Central Florida. **The home is conveniently located near US Highway 27 and I-4, providing easy access to Orlando, Tampa, Lakeland, Winter Haven, and the area's world-renowned attractions. You'll be just a short drive from **Walt Disney World, LEGOLAND Florida, SeaWorld, major restaurants, shopping, entertainment, and other Central Florida attractions**. Whether you're looking for a comfortable primary residence, a second home, an investment property, or a vacation rental opportunity, this home offers the versatility to fit a variety of lifestyles and ownership goals. **Space. Comfort. Character. Convenience.** Experience the best of relaxed Central Florida living with the attractions, dining, shopping, and entertainment of the region just minutes away. All measurements, dimensions, zoning, permitted uses, and other pertinent information should be independently verified by the buyer.

Location

State FL

County Polk

Community Northgate 02 Rep

Area 33844 - Haines City/Grenelefe

Zoning R-2

Rooms

Other Rooms Den/Library/Office, Great Room, Inside Utility

Interior

Interior Features Ceiling Fans(s), Eat-in Kitchen, L Dining, Living Room/Dining Room Combo, Open Floorplan, Solid Surface Counters, Solid Wood Cabinets, Split Bedroom, Stone Counters, Walk-In Closet(s)

Heating Central

Cooling Central Air

Flooring Carpet, Recycled/Composite Flooring, Wood

Fireplaces Type Living Room

Furnishings Unfurnished

Fireplace true

Appliance Dishwasher, Electric Water Heater, Exhaust Fan, Range, Range Hood

Laundry Inside, Laundry Room

Exterior

Exterior Feature Lighting

Parking Features Open

Garage Spaces 1.0

Utilities Available BB/HS Internet Available, Cable Available, Electricity Connected, Sewer Connected, Water Connected

View Y/N No

Water Access No

Roof Type Shingle

Porch Covered, Front Porch, Patio, Rear Porch

Attached Garage true

Exposure West

Garage true

Private Pool No

Building

Lot Description City Limits, Level, Paved

Story 1

Entry Level One

Foundation Slab

Lot Size Range 0 to less than 1/4

Sewer Public Sewer

Water Public

Architectural Style Ranch

Structure Type Block,Brick,Stucco

New Construction false

Others

Senior Community No

Ownership Fee Simple

Acceptable Financing Cash, Conventional, FHA, USDA Loan, VA Loan

Listing Terms Cash, Conventional, FHA, USDA Loan, VA Loan

Special Listing Condition None


Stellar MLS
Listed by Vincent Paige, PA COLDWELL BANKER REALTY
Jennifer Serrano

Jennifer Serrano

Broker Associate License ID: BK3536135

+1(813) 407-0218

GET MORE INFORMATION

Name
Phone*
Message

Go tour this home

1607 N 18TH ST